Property photo 1
Property photo 2
Property photo 3
Property photo 4
Property photo 5
2 Beds
3 Baths
2,724 sqft

$1,150,000

77023 Sandpiper Dr, Indian Wells CA, 92210

Price per sqft$422.17
Built in1979
Property size2,724 sqft
Property typeCondominium

Overview

Active

Listed Jun 1, 2026

Updated 7 days ago

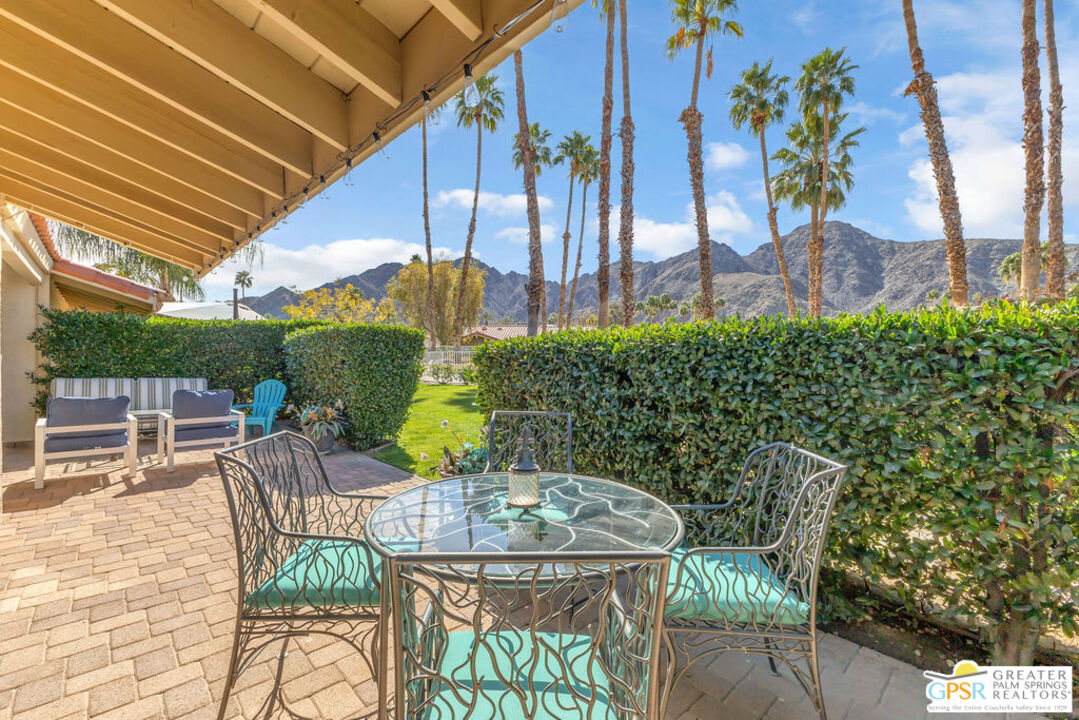
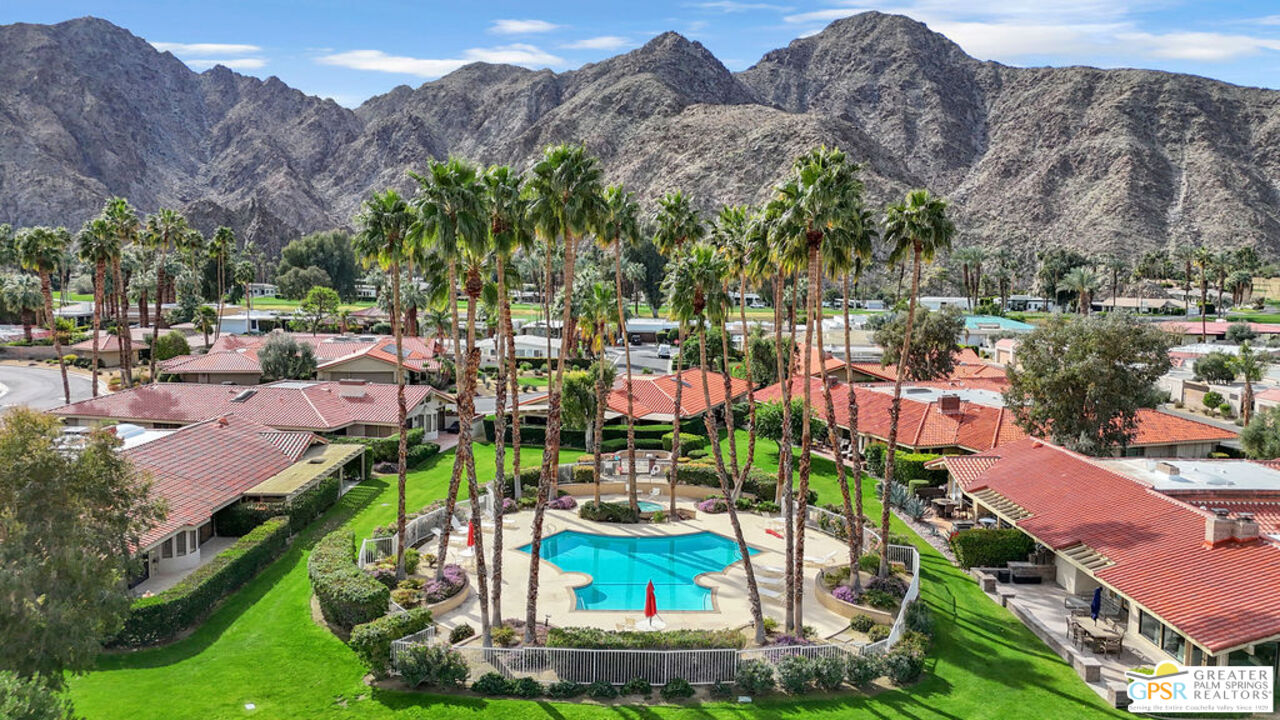
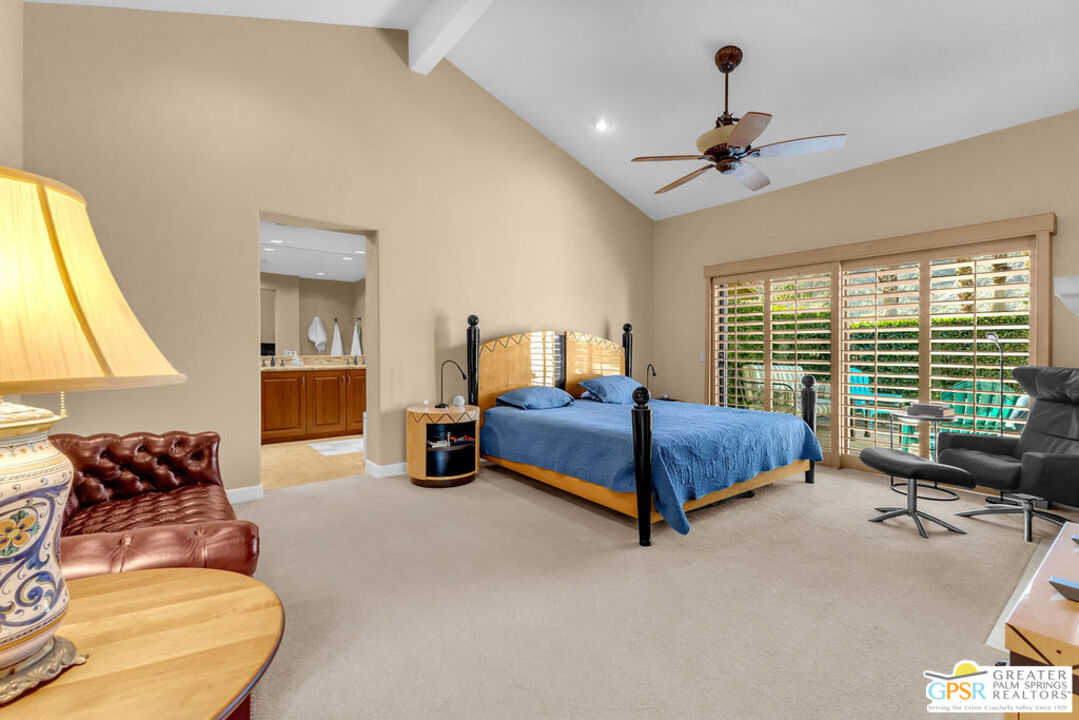
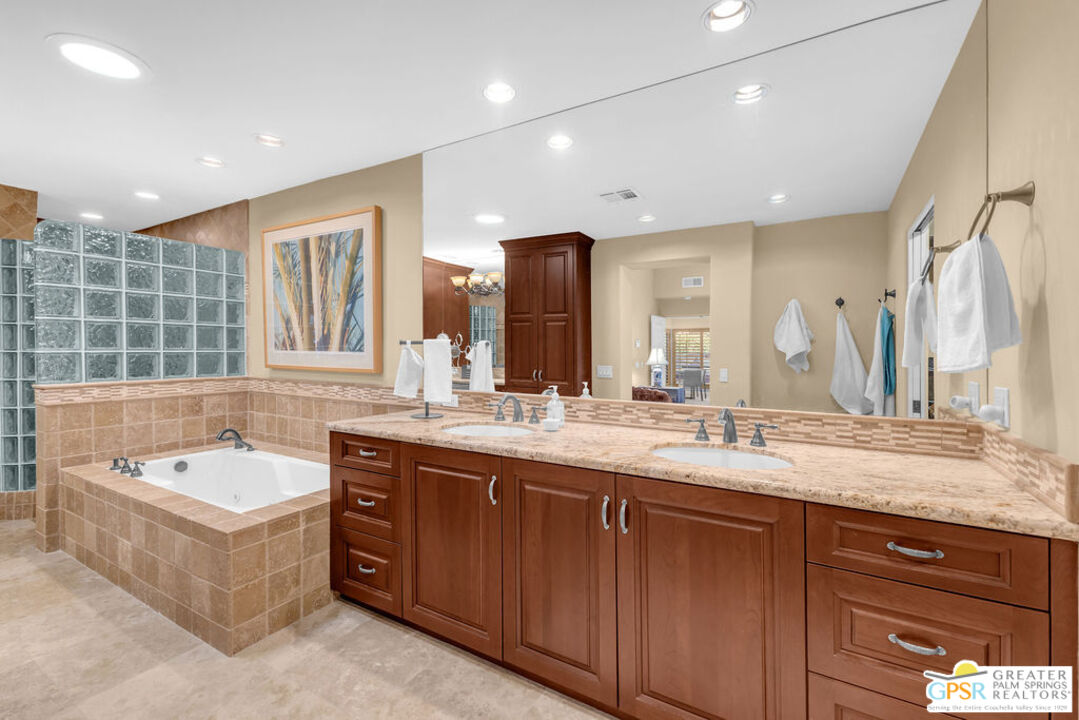
Mountain views, exceptional scale, and the feel of a single-family home combine in this spacious residence within the gates of Indian Wells Country Club. Offering more than 2,700 square feet of beautifully maintained living space, in one of Indian Wells' most established communities. Vaulted ceilings, walls of glass, and plantation shutters fill the interior with natural light, while expansive living and dining spaces create an inviting setting for both everyday living and entertaining. The living room is anchored by a striking fireplace and custom built-ins, while the adjacent formal dining room and wet bar offer the perfect backdrop for hosting family and friends. The thoughtfully designed floor plan features two generously sized bedroom suites, each with its own en-suite bath, plus a powder room for guests. A flexible dining area offers the potential to create a third bedroom, office, or den if desired. The primary suite is a true retreat, complete with a sitting area, fireplace, spa-inspired bath, and an impressive walk-in closet. Outside, multiple private patios are surrounded by lush landscaping and the back patio is the show stopper, framed by dramatic Santa Rosa Mountain views, creating inviting spaces to enjoy morning coffee, outdoor dining, and spectacular desert sunsets. Recent improvements include updated HVAC systems, replacement of the flat portion of the roof, a newer water heater, and a Tesla EV charging station in the garage. Rich architectural details, generous proportions, and a spectacular mountain backdrop combine to create a residence that is both inviting and memorable, offering the space, privacy, and lifestyle that have made Indian Wells one of the desert's most sought-after addresses.

$7,651/mo

Est. mortgage payment based on a $1,150,000 home price.

All estimates are provided by Luxury Presence for informational purposes only. Actual amounts may vary.

Additional information

MLS® ID
26841401PS

Interior Features

Bedrooms
2
Bathrooms
3
Fireplace
Yes
Cooling
Yes
Heating
Yes
Basement
No

Other Property Details

Association Fee Frequency
Monthly
Garage
Yes
View
Yes
Furnished
Yes

Listed by Darci Hope with Coldwell Banker Realty
Listing Contact: 760-673-9327 

Based on information from The MLSTM / Combined LA/Westside Multiple Listing Service, Inc. IDX information is provided exclusively for consumers' personal, non-commercial use, it may not be used for any purpose other than to identify prospective properties consumers may be interested in purchasing. All information is deemed reliable but not guaranteed and should be independently reviewed and verified. Property locations as displayed on any map are best approximations only and exact locations should be independently verified. All properties are subject to prior sale, change or withdrawal, and may or may not be listed by the office/agent presenting the information. Neither listing broker(s) nor Andrew Paul Shouse | CA DRE# 02209036 shall be responsible for any typographical errors, misinformation, misprints and shall be held totally harmless. 

©2026 Combined L.A./Westside MLS. All rights reserved.

Data last updated 9/28/2026

.     

Powered by Luxury Presence
